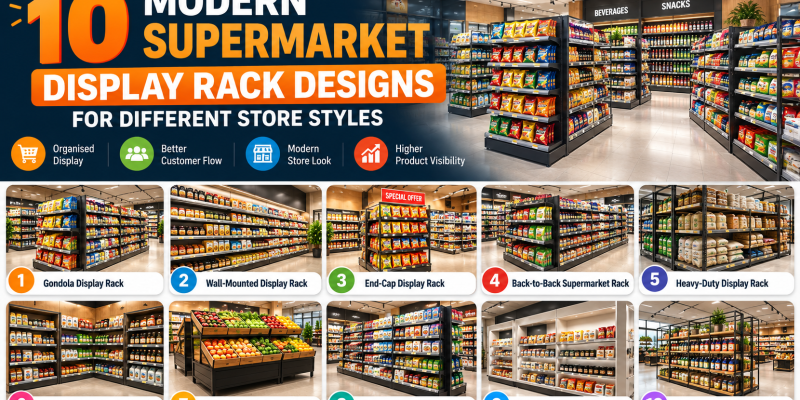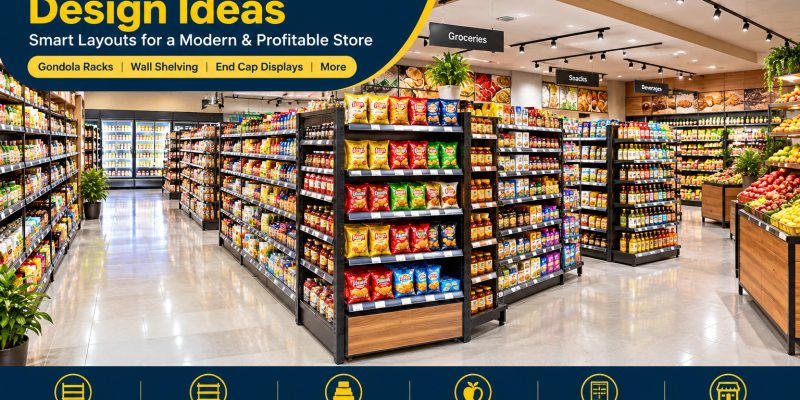
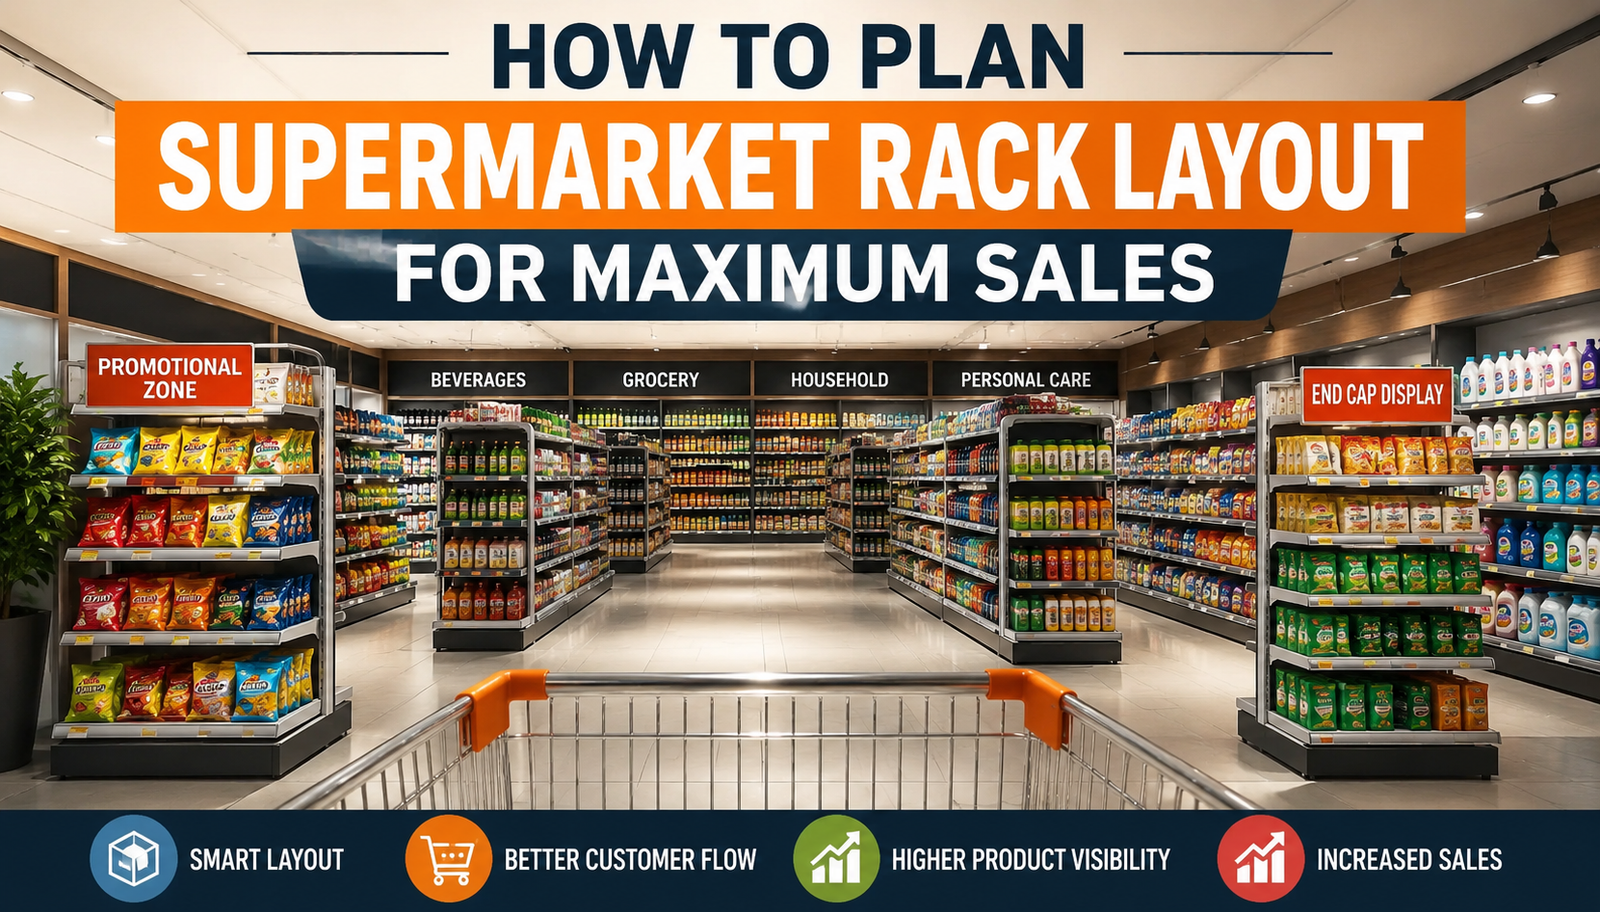
A well-planned supermarket rack layout for maximum sales is not simply about fitting more racks into a store. The position of each rack affects how customers move, which products they notice, how easily they can compare items, and where they are likely to make additional purchases.
A practical supermarket layout should create a comfortable customer path, maintain usable aisle space, place frequently purchased products strategically, and use high-visibility areas such as end caps and checkout zones for promotional merchandise.
Whether you are setting up a compact grocery store, a neighbourhood supermarket, or a larger retail outlet, the objective is the same: make the store easy to navigate while giving important products enough visibility.
In this guide, we explain how to plan a supermarket rack layout for maximum sales, including customer flow, aisle planning, rack positioning, product placement, impulse-buying areas, end caps, and checkout placement.
Quick Answer: The best supermarket rack layout combines a clear customer path, comfortable aisles, strategically positioned display racks, visible product categories, promotional end caps, and a well-planned checkout area. The layout should help customers find products without making the store feel crowded.
What Is a Supermarket Rack Layout?
A supermarket rack layout is the planned arrangement of display racks, aisles, product categories, promotional displays, entrance areas, and checkout zones inside a retail store.
The goal is not merely to maximise the number of products displayed. Instead, the layout should balance:
- Product visibility
- Customer movement
- Available floor space
- Aisle accessibility
- Category organisation
- Promotional visibility
- Impulse purchases
- Staff restocking
- Checkout convenience
For example, placing two long rows of racks very close together may increase shelf capacity, but if customers cannot comfortably move through the aisle, the additional capacity can negatively affect the shopping experience.
A better approach is to plan the customer journey first and rack placement second.
Why Supermarket Rack Layout Matters for Sales
Customers rarely enter a supermarket with a completely fixed shopping path. They may arrive with a shopping list but still discover products while walking through different sections.
Your rack layout influences these additional purchase opportunities.
A good layout can help customers:
- Find categories quickly
- Move naturally from one section to another
- Notice promotional products
- Compare products easily
- Discover products they were not specifically looking for
- Reach frequently purchased items without difficulty
- See promotional displays at high-traffic points
- Complete checkout without unnecessary congestion
For example, a customer entering a grocery store may initially want only milk and bread. If the route to these products passes through organised packaged-food or household-product sections, there are more opportunities for relevant products to be noticed.
The key is to create a layout that feels natural rather than forced.
Recommended Customer Flow for a Supermarket
One of the first things to consider when planning a supermarket rack layout is the direction in which customers naturally move.
A simple customer journey can look like:
Entrance → First-view zone → Main aisles → Product categories → Promotional/end-cap zones → Impulse area → Checkout
The exact route will depend on the size and shape of the store, but customers should not have to constantly stop, turn around, or squeeze between racks.
Keep the Entrance Area Visually Open
The area immediately after the entrance deserves special attention.
Avoid filling this space with tall racks that block the customer’s view of the store.
Instead, this zone can be used for:
- Promotional products
- Seasonal merchandise
- New arrivals
- Special offers
- Low-height displays
- Attractive product presentations
The customer should be able to understand the store environment soon after entering.
Create a Logical Shopping Route
Customers should be able to identify where major categories are located.
For example:
Entrance → Fresh/essential products → Grocery → Packaged foods → Beverages → Household products → Personal care → Checkout
This is only an example. Your actual category sequence should reflect your product mix and customer behaviour.
How to Plan Aisle Width in a Supermarket
Aisle planning is one of the most important parts of supermarket layout design.
There is no single aisle width that is perfect for every store because the required space depends on:
- Store size
- Rack depth
- Shopping trolley usage
- Customer volume
- Product category
- Accessibility requirements
- Staff movement
- Store entrance and exit arrangement
The objective is to provide enough room for customers to move, stop at shelves, compare products, and pass other shoppers without creating unnecessary congestion.
When finalising aisle dimensions, retailers should also consider India’s accessibility guidelines for built environments so that customers can move through the store comfortably and safely.
Avoid Overcrowding the Aisles
A common mistake is to calculate how many racks can physically fit and then install them accordingly.
Instead, consider the usable shopping space between racks.
A customer standing in front of a shelf occupies part of the aisle. Another customer may need to pass behind them. Shopping trolleys require additional clearance.
Therefore, an aisle that looks acceptable when empty may become uncomfortable during busy hours.
Plan for Real Shopping Behaviour
Ask these questions before finalising rack positions:
- Can two customers comfortably pass each other?
- Can a customer stop and examine a product?
- Can a trolley turn at the end of an aisle?
- Can staff restock without blocking the entire passage?
- Is there enough space around promotional displays?
- Can customers easily reach the checkout?
These practical questions are often more useful than simply trying to maximise rack count.
Where Should Supermarket Display Racks Be Placed?
Rack positioning should depend on the role of each area within the store.
A practical arrangement generally includes:
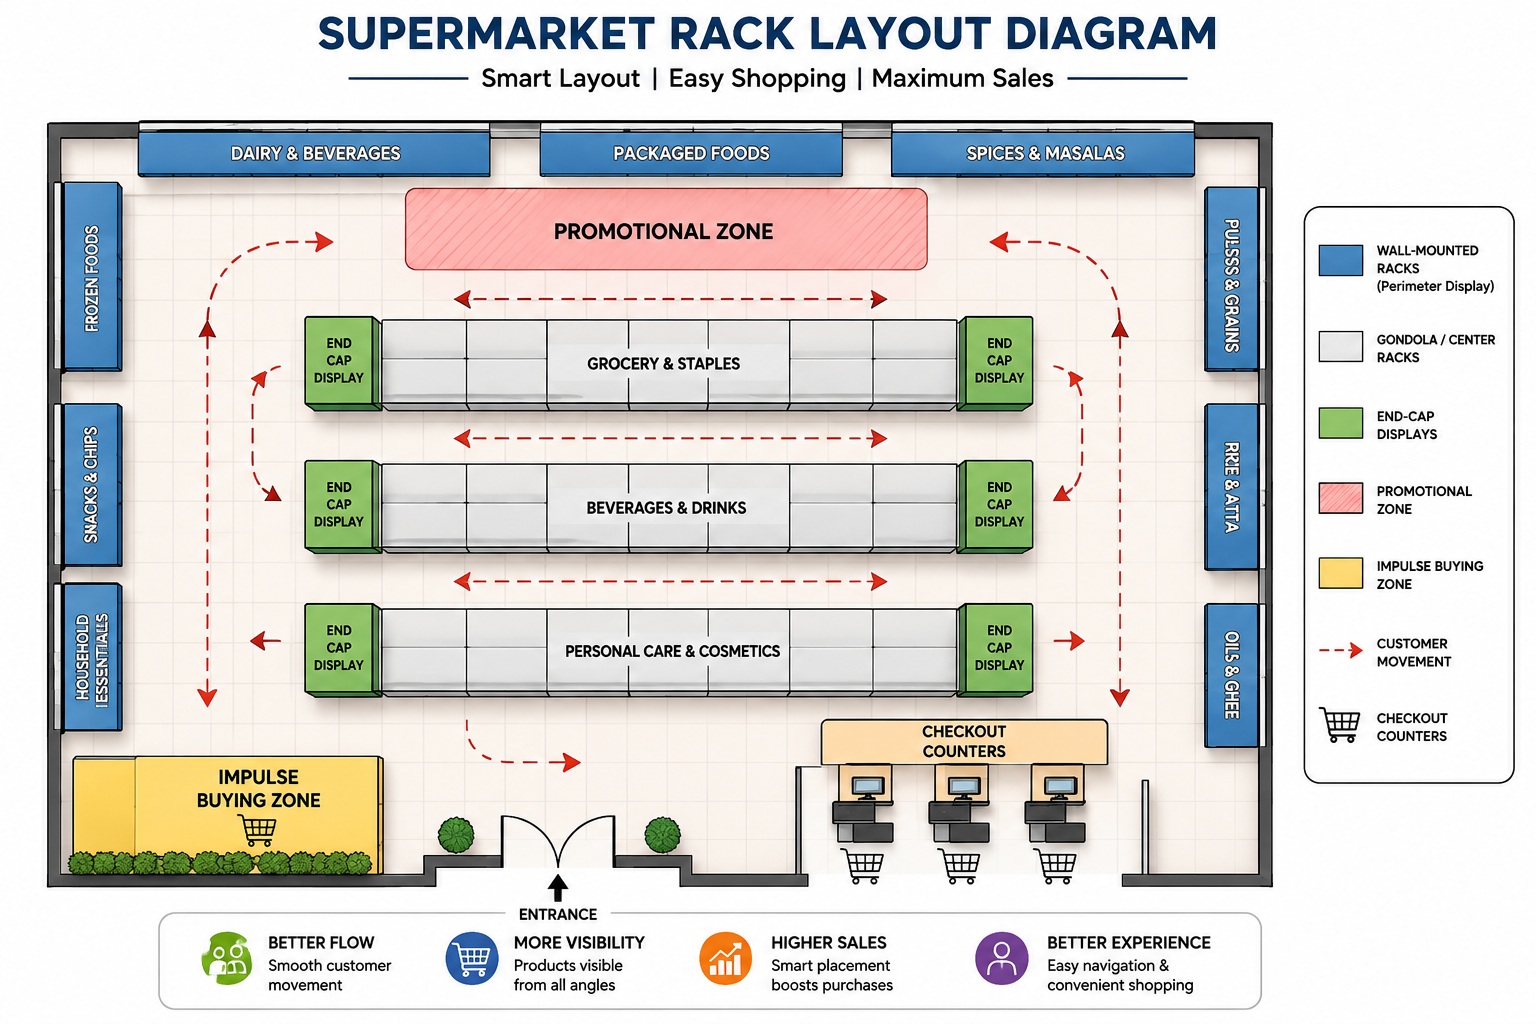
1. Wall-Mounted Racks Along the Perimeter
The perimeter walls are useful for creating additional storage and display capacity without occupying the central walking area.
Wall racks can work particularly well for:
- Grocery products
- Packaged foods
- Household products
- Personal care products
- Daily-use merchandise
For perimeter sections where floor space needs to remain open, 2. Central Gondola or Center Racks
Central racks are useful for dividing the store into product aisles while providing display space on both sides.
They can be arranged in parallel rows to create a clear shopping route.
For example:
Wall Rack | Aisle | Center Rack | Aisle | Center Rack | Aisle | Wall Rack
The exact number of rows should depend on the store’s floor area and required aisle clearance. can provide useful vertical display space while keeping the central shopping area clear.
In the middle of the store, center display racks for organising supermarket aisles can separate product categories while making both sides of the shelving accessible to shoppers.
How to Arrange Product Categories on Supermarket Racks
Rack placement alone does not create an effective supermarket layout. Product placement within those racks is equally important.
A useful principle is to organise products according to how customers shop.
Group Related Products Together
Products that are commonly used together should be positioned in nearby sections where practical.
Examples include:
- Pasta + pasta sauce
- Tea + biscuits
- Coffee + sugar
- Cleaning products + household cleaning accessories
- Baby products + related accessories
- Breakfast cereals + breakfast-related products
This makes shopping easier and can create opportunities for complementary purchases.
Keep Categories Easy to Understand
Avoid mixing unrelated categories simply because a shelf has available space.
A customer should be able to recognise the purpose of a section quickly.
Use:
- Category signage
- Consistent product grouping
- Logical shelf arrangement
- Clear price labels
- Appropriate vertical spacing
A supermarket can have hundreds or thousands of SKUs, but the customer should experience them as organised groups rather than a wall of products.
Product Placement: What Should Go at Eye Level?
Eye-level shelf space is highly visible because customers do not need to bend down or stretch to see it.
However, this does not mean every product should automatically be placed at eye level.
Consider:
- Best-selling products
- Higher-margin products
- New products
- Products requiring greater visibility
- Products within a particular category that need comparison
Lower shelves can be appropriate for larger or heavier products.
For example, heavy household packs may be easier and safer for customers to pick from lower levels, while smaller frequently compared products may receive stronger visibility around natural viewing height.
The best arrangement depends on product characteristics rather than applying one rule to every category.
Use the End of Each Rack as a High-Visibility Zone
The end of a supermarket rack faces the main shopping route and can therefore attract attention from customers moving through an aisle.
These locations are commonly used for:
- Promotional products
- Seasonal merchandise
- New launches
- Discount offers
- High-demand products
- Complementary products
Why End Caps Matter
A customer walking along an aisle may not stop at every shelf.
An end-cap display can bring a selected product category into the customer’s line of sight as they move between aisles.
This makes the end of a rack useful for merchandising and promotional visibility.
For promotional areas at the end of an aisle, Create an Impulse Buying Zone
Impulse products should be positioned where customers naturally slow down rather than in areas where shoppers are simply trying to move quickly.
Potential impulse areas include:
- End caps
- High-traffic intersections
- Promotional sections
- Checkout queues
Typical impulse merchandise may include:
- Small snacks
- Chocolates
- Batteries
- Small accessories
- Convenience products
- Seasonal items
The important point is relevance.
A random collection of products can make the store look cluttered. A carefully selected group can look like a useful last-minute shopping suggestion. can be used to bring selected products directly into the customer’s line of sight.
How to Plan the Checkout Area
The checkout area is one of the final customer touchpoints in the store.
Avoid allowing racks, promotional stands, or product displays to create unnecessary congestion around checkout counters.
At the same time, the waiting area can provide an opportunity for small, relevant impulse products.
A practical checkout zone should provide:
- Clear queue space
- Easy access to counters
- Visibility of payment areas
- Adequate staff working space
- Convenient exit movement
- Small-product merchandising opportunities
The objective is to encourage additional purchases without making customers feel trapped or obstructing the checkout process.
Supermarket Rack Layout for Small Stores
A small supermarket or kirana-style store requires a different approach from a large supermarket.
When floor space is limited, the priority should be:
Maximum useful display capacity + clear customer movement + easy product access
Use Perimeter Space Efficiently
Wall-mounted shelving can help utilise vertical space without taking too much floor area.
Keep Central Racks Limited
Too many central racks can make a small store feel cramped.
Instead of filling every available metre with shelving, create a practical aisle pattern that allows customers to browse comfortably.
Use Category-Based Zones
For a small store, categories can be arranged in compact zones such as:
- Staples
- Packaged food
- Beverages
- Snacks
- Household
- Personal care
This makes the store easier to navigate even when the total floor area is limited.
Supermarket Rack Layout for Medium-Sized Stores
A medium-sized supermarket offers more flexibility.
You can create:
- Multiple central rack rows
- Dedicated category aisles
- Promotional end caps
- Perimeter shelving
- A defined checkout area
- Seasonal display sections
Here, the main challenge is preventing the layout from becoming confusing.
Every aisle should have a purpose.
For example:
Aisle 1 → Staples
Aisle 2 → Packaged Foods
Aisle 3 → Beverages
Aisle 4 → Household Products
The exact category sequence should be based on your store’s product range and customer behaviour.
Supermarket Rack Layout for Large Stores and Hypermarkets
Large supermarkets and hypermarkets have significantly more space, but that does not automatically make layout planning easier.
More space means more opportunities for:
- Category zoning
- Promotional areas
- Seasonal merchandising
- Wider customer routes
- Multiple product aisles
- Large end-cap displays
However, customers can also become disoriented if categories are poorly organised.
For larger stores, use clear signage and logical category progression.
Long aisles should not become visually monotonous. End caps, category signs, promotional sections, and visual breaks can help customers understand where they are inside the store.
How Lighting Works With Supermarket Rack Layout
Lighting should support the rack layout rather than compete with it.
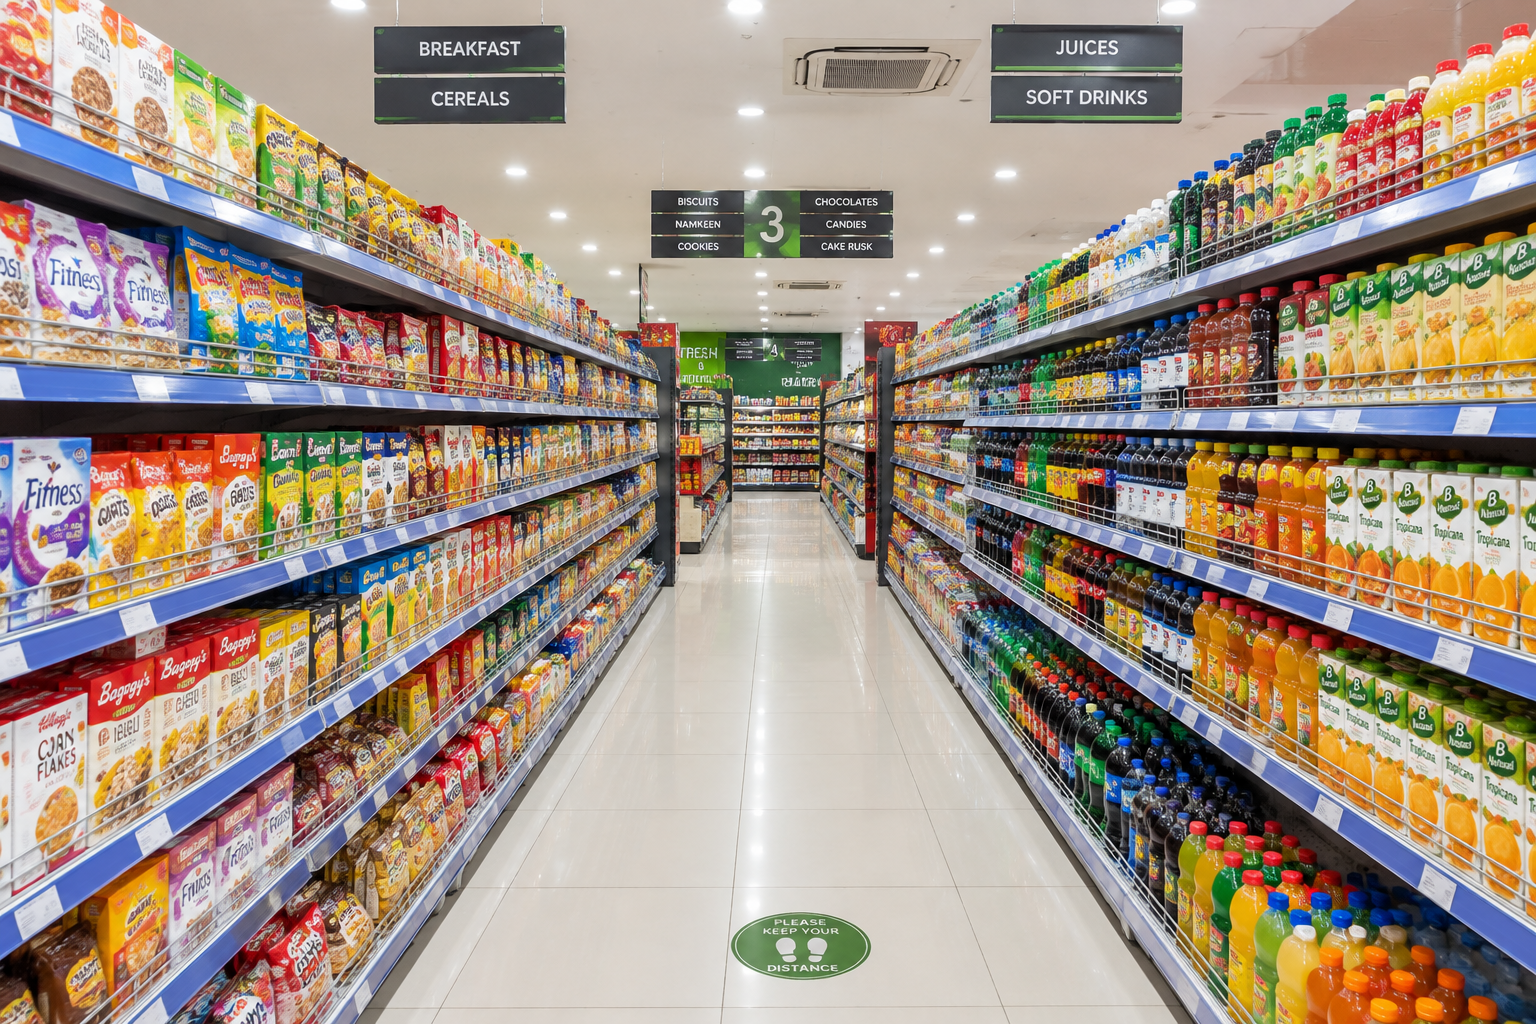
Products need to be clearly visible, and aisle lighting should avoid creating dark areas between shelving rows.
Consider:
- Even illumination across aisles
- Product visibility
- Signage visibility
- Checkout lighting
- Promotional area visibility
- Reduction of distracting shadows
A well-designed rack can still perform poorly if customers cannot clearly see the products displayed on it.
Common Supermarket Rack Layout Mistakes
1. Installing Too Many Racks
More racks do not automatically mean more sales.
If customers cannot move comfortably, the additional shelving can reduce the quality of the shopping experience.
2. Blocking the Entrance
Tall or crowded displays immediately inside the entrance can make the store feel smaller and visually confusing.
3. Ignoring Customer Flow
If customers repeatedly need to turn around or cross through busy areas, the shopping journey becomes less efficient.
4. Poor Product Grouping
Unrelated products placed together can make it harder for shoppers to find what they need.
5. Wasting End-Cap Space
End caps are visible locations. Leaving them empty or filling them randomly wastes a useful merchandising opportunity.
6. Making Checkout Too Crowded
The checkout area should support efficient billing rather than becoming another congested product aisle.
7. Planning Only for an Empty Store
A layout should be tested against real conditions:
- Peak customer traffic
- Shopping trolleys
- Staff restocking
- Product replenishment
- Customers stopping at shelves
A layout that works when the store is empty may not work during busy hours.
A Practical Supermarket Rack Layout Planning Process
Before purchasing or installing racks, follow a simple planning process.
Step 1: Measure the Store
Record:
- Total floor dimensions
- Entrance position
- Exit position
- Pillars
- Doors
- Electrical points
- Billing area
- Storage access
- Existing fixtures
Store measurements should also account for accessibility and safe movement through public-use areas. Retailers can refer to the Harmonised Guidelines and Standards for Universal Accessibility in India when considering accessibility requirements during store planning.
Step 2: Mark Fixed Areas
Some parts of the store cannot be moved easily.
Mark these first before deciding where racks will go.
Step 3: Define Product Categories
List your major categories and estimate how much display space each category requires.
Step 4: Draw Customer Paths
Mark the likely movement from entrance through shopping areas to checkout.
Step 5: Position Perimeter Racks
Use suitable wall space while keeping doors, emergency routes, and access areas clear.
Step 6: Add Central Racks
Place center/gondola racks to create practical product aisles.
Step 7: Identify High-Traffic Zones
Mark locations where customers naturally pass or pause.
These can become useful promotional or end-cap areas.
Step 8: Plan Checkout and Impulse Products
Keep the checkout route clear and use appropriate small products around waiting areas where practical.
Step 9: Test the Layout
Walk through the proposed layout as if you were a customer.
Ask:
Can I enter easily?
Can I identify product categories?
Can I move through the aisles without obstruction?
Can I reach products comfortably?
Can I reach checkout without crossing unnecessary traffic?
Step 10: Finalise Rack Specifications
Only after the layout is understood should you finalise the rack configuration and quantities.
Supermarket Rack Layout Checklist
Before finalising your store layout, check the following:
- Entrance area is not overcrowded
- Main customer route is easy to understand
- Aisles provide practical movement space
- Customers can stop at shelves without blocking the entire aisle
- Product categories are logically grouped
- Wall space is being used effectively
- Central racks do not create unnecessary congestion
- End caps have a defined merchandising purpose
- Promotional displays do not obstruct movement
- Checkout has sufficient queue space
- Staff can restock products efficiently
- Heavy products are placed at practical shelf levels
- Signage is visible
- The layout works during busy periods, not only when the store is empty
Supermarket Rack Layout vs. Simply Maximising Shelf Space
One of the biggest misconceptions in retail planning is that the best store layout is the one that holds the maximum number of products.
That approach can backfire.
Consider two stores with the same floor area.
Store A installs the maximum possible number of racks. The aisles are narrow, promotional displays interrupt movement, and customers have difficulty browsing.
Store B uses slightly fewer racks but provides logical aisles, clear category zones, visible end caps, and a comfortable route to checkout.
Store B may provide a better shopping environment even though its theoretical shelf capacity is lower.
Therefore, the goal should be:
Optimise productive display space, not simply maximum display space.
How Rack Design Supports the Layout
Rack configuration should match the layout rather than being selected independently.
For example:
- Perimeter sections may require wall-mounted shelving.
- Central aisles may use gondola/center racks.
- Aisle ends can use end-cap displays.
- Smaller stores may require compact configurations.
- Larger stores can use multiple category-based rack rows.
If you are still deciding which supermarket rack configuration fits your floor plan, you can refer to our detailed guide:
Before finalising your store layout, our Choosing the Right Rack for Different Layout Zones
The rack should serve the function of the area where it is installed.
For example, a perimeter wall requires a different solution from the centre of the store. Likewise, a promotional aisle-end position has a different merchandising purpose from a standard grocery aisle.
When planning your store, think in terms of:
Location → Customer movement → Product category → Display requirement → Rack configuration
This approach is more useful than selecting the same rack configuration for every part of the store.
For example, if a supermarket needs a combination of wall shelving and central display units, the final layout can be planned around how customers actually move through these sections. explains the broader considerations around rack types, layout planning, buying decisions and pricing in India.
For a complete retail shelving setup, supermarket display racks for organised grocery and retail aisles can be planned according to the store’s product categories, available floor area and customer movement.
Frequently Asked Questions
What is the best supermarket rack layout for maximum sales?
The best layout provides a clear customer route, practical aisle space, organised product categories, visible promotional zones, strategically used end caps, and an efficient checkout area. The exact arrangement depends on store size, product range and customer traffic.
How should supermarket racks be arranged?
Supermarket racks should generally be arranged to create logical product aisles while maintaining comfortable customer movement. Perimeter walls can be used for wall shelving, while central racks can divide the store into product categories.
How wide should supermarket aisles be?
There is no universal aisle width suitable for every supermarket. The required space depends on rack dimensions, store size, trolley usage, customer traffic and accessibility needs. The aisle should allow customers to browse, pass one another and move through the store without unnecessary congestion.
Where should promotional products be placed in a supermarket?
Promotional products can be positioned in high-visibility locations such as end caps, selected entrance areas and relevant high-traffic zones. Checkout areas can also be suitable for small impulse products.
What should be placed at the end of supermarket racks?
End caps are commonly used for promotional, seasonal, high-demand or complementary products. Their position gives selected products additional visibility as customers move between aisles.
How can a small supermarket maximise rack space?
A small supermarket can use wall space efficiently, select practical central rack configurations, organise products by category and avoid excessive central shelving that restricts customer movement.
How should products be arranged on supermarket racks?
Products should be grouped logically, with related items placed near one another where appropriate. Shelf positioning can consider product size, weight, visibility, demand and customer shopping behaviour.
Should supermarket racks be placed near the entrance?
Some display space can be useful near the entrance, particularly for promotional or seasonal merchandise. However, the entrance should not become overcrowded or visually blocked by tall shelving.
Why are end-cap displays important in supermarket layouts?
End caps occupy highly visible positions at the ends of aisles. They can be used to highlight promotions, seasonal products, new products or selected high-demand merchandise.
How can I plan a supermarket rack layout before installation?
Start by measuring the store, marking fixed areas, defining product categories, mapping customer movement, positioning perimeter and central racks, planning end caps and checkout space, and then testing the proposed layout under realistic shopping conditions.
Design the Store Around the Customer
A successful supermarket rack layout for maximum sales is not about filling every available square metre with shelving.
It is about creating a store where customers can:
Enter → Understand the store → Move comfortably → Find products → Discover relevant products → Notice promotions → Complete their purchase easily.
Start with customer flow. Then plan aisle space, category zones, rack positions, product placement, end caps and checkout.
Most importantly, do not treat rack installation as an isolated decision. The right rack configuration should support the overall store layout and the way customers actually shop.
For retailers planning a new supermarket, grocery store or retail outlet, a combination of wall-mounted shelving, central display racks and strategically positioned end-cap displays can create a practical and flexible merchandising environment.
If you are planning a new store or redesigning an existing one, you can explore supermarket display racks from a Delhi manufacturer and plan the rack configuration around your available floor space, product categories and customer flow.